
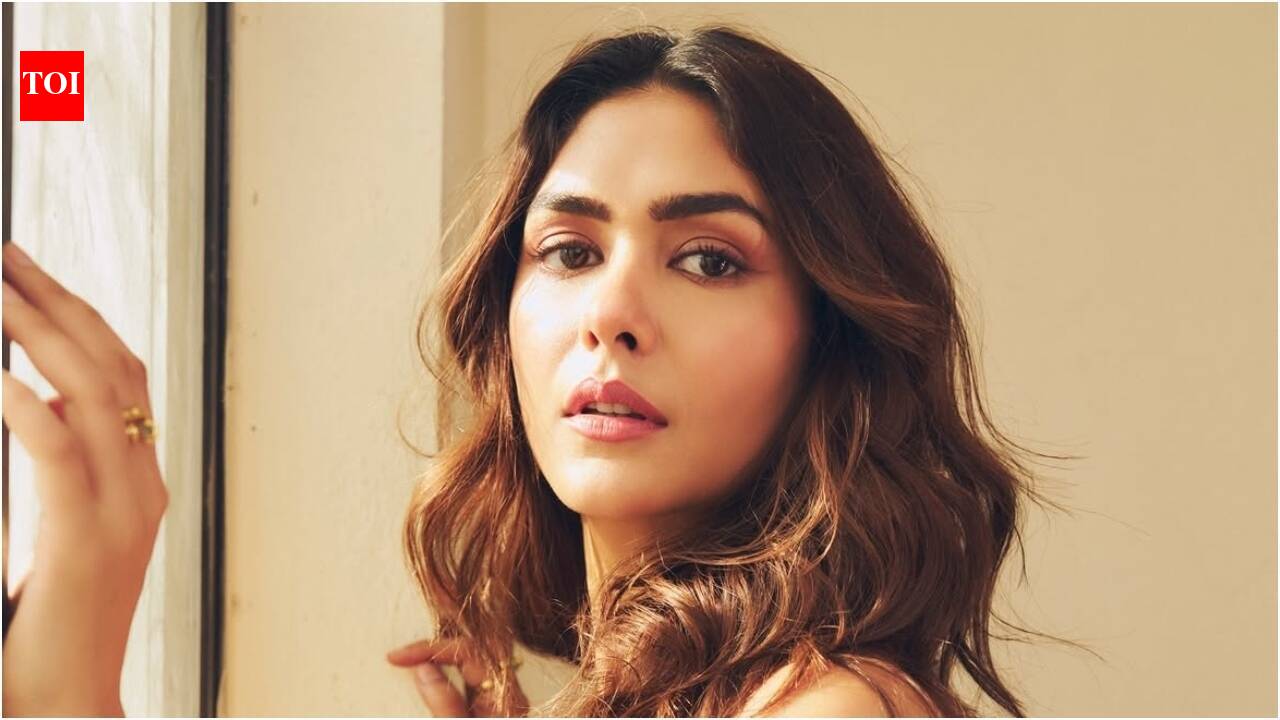


Mrunal Thakur’s Andheri West “jodi” flat blends English elegance with Indian warmth. Highlights include a Kashmiri-carpeted living room, a boho-gypsy master bedroom, a serene mandir corner, marble bathrooms, a modular kitchen, and a skyline-view balcony. The home also features a yoga corner, gym, and styling area supporting her wellness and career.
From her remarkable transition from television to becoming one of Indian cinema’s most sought-after leading ladies, superstar Mrunal Thakur has built a life that reflects her refined yet rooted personality. This distinctive taste shines through in her lavish, ultra-private “jodi” flat located in the elite Oberoi Springs complex in Andheri West, Mumbai. Merging two neighboring apartments into one massive, expansive sanctuary, Mrunal’s home is a masterful architectural blend of “English timelessness and Indian soul.” Featuring a signature boho-gypsy master bedroom, a traditional mandir corner, a sleek high-rise skyline balcony, and dedicated in-house wellness spaces, the property stands as a gorgeous blueprint for modern celebrity luxury.
Mrunal Thakur home: A space that reflects her personality
According to Nobroker.in, Mrunal’s home offers a glimpse into a space that reflects who she is — down-to-earth yet refined. The décor blends “English timelessness” with “Indian soul” through neutral shades, warm wooden accents, and detailed mouldings. She favours tidy, clutter-free interiors with sparse furniture, relying instead on mirrors to bring in more light. More than just a house, it feels like a personal retreat, enriched by touches such as Kashmiri carpets and a bedroom styled in a “boho-gypsy” theme.
Mrunal Thakur’s living room: A blend of elegance and warmth
The living room brings together English sophistication and Indian warmth in equal measure. Neutral hues set a calming tone, while decorative wall mouldings lend a classic, refined touch. A soft Kashmiri carpet grounds the room, adding comfort underfoot. Well-placed mirrors and chandeliers enhance the sense of openness and light, making the space ideal for both unwinding and entertaining guests.
Mrunal Thakur’s master bedroom: A boho-gypsy retreat
The master bedroom carries a distinctive “boho-gypsy” vibe centered on comfort and individuality. Kept free of clutter with sparse furniture, it lets the warm wood tones and tall ceilings stand out. This approach gives the room an open, cozy feel, making it a calming escape for Mrunal after busy days on set.
Mandir corner: A space for spirituality
Staying true to her roots, the home includes a peaceful mandir corner. Decorated with traditional motifs and gentle, ambient lighting, this dedicated space offers a calm setting for everyday rituals and quiet reflection, keeping spirituality woven into the rhythm of daily life at home.
Bathrooms: Minimal design, maximum luxury
The bathrooms follow a modern, minimalist design, finished with premium marble and sleek, contemporary fixtures for a touch of luxury. Large mirrors paired with built-in lighting give the space a functional yet spa-inspired feel, turning it into a private space to relax and recharge.
Kitchen: Sleek, modular and functional
The kitchen follows a sleek, modular design with a strong focus on utility and organisation. High-end appliances and crisp white surfaces give it a clean, polished appeal. Combining professional efficiency with everyday warmth, the well-planned layout makes it an ideal space for preparing meals for the family.
Balcony: A skyline retreat
A standout feature of the apartment is its high-rise balcony, offering sweeping views of the Mumbai skyline. Decorated with potted plants and simple seating, it doubles as a peaceful outdoor nook. It’s said to be Mrunal’s go-to spot for her morning coffee or catching the sunset over the city.
Wellness spaces: Yoga, fitness and styling
The home is designed to support both Mrunal’s wellness and professional needs. It has a dedicated yoga corner and a personal gym to help her stay fit, along with a specialised dressing area fitted with professional vanity lighting, essential for her everyday styling and event prep. Go to Source